How to Style a Small Singapore Apartment Without Making It Feel Crowded
A compact HDB flat or condo in Tampines, Bedok, or Punggol can feel crowded long before every surface is full. The trouble is often visual rather than physical: a chair blocks a narrow walkway, a bulky side table pinches the dining corner, and miscellaneous items collect around the bed. The objective is not to make a 35 m² home look like a show unit. It is to create a calmer rhythm of movement, storage, and furniture proportions.
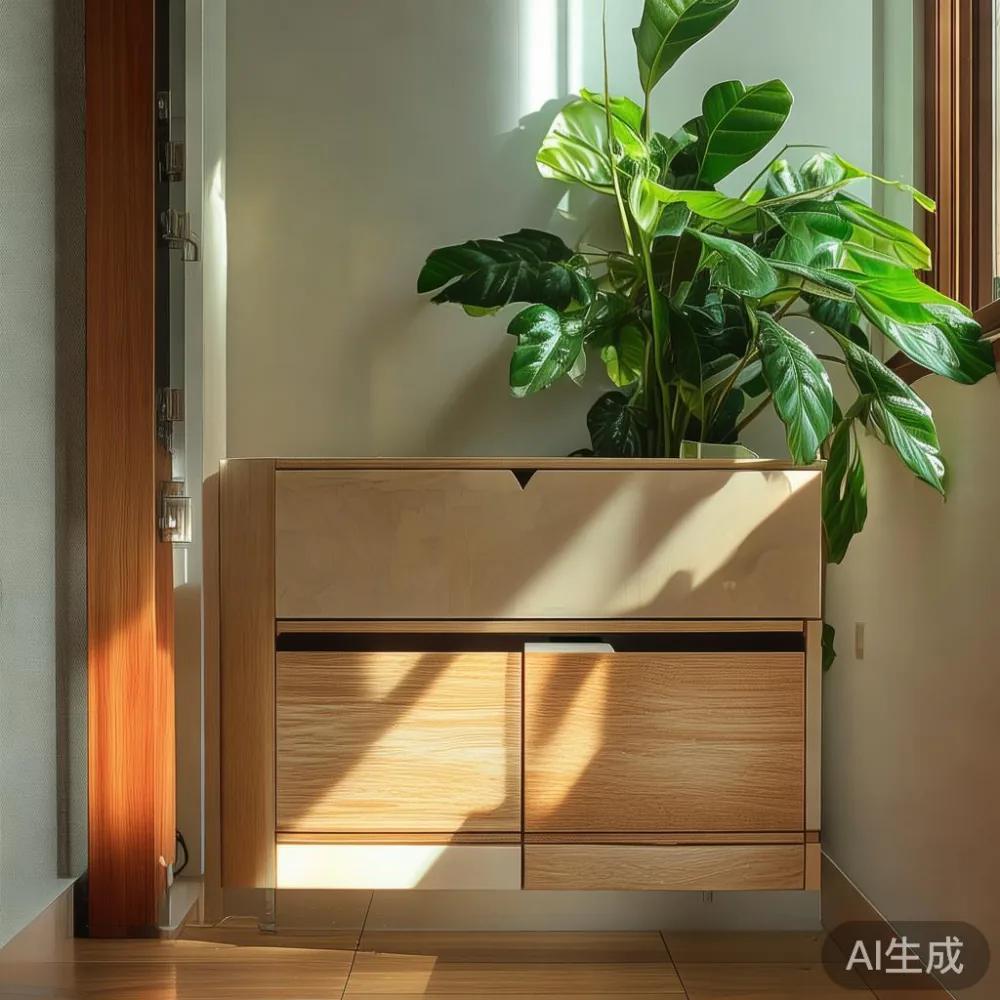
For those considering custom pieces, MIDHILL designs solid wood furniture suited to the light-luxury brief without relying on oversized decoration. The measurements below are designed for the realities of Singapore homes, where corridor widths, lift dimensions, GST, and fast delivery schedules affect practical decisions.
How much space should you leave in a small Singapore apartment?
For a compact HDB flat or condo in Tampines, Bedok, or Punggol, the trouble is often visual rather than physical: a chair blocks a narrow walkway, a bulky side table pinches the dining corner, and miscellaneous items collect around the bed. The objective is not to make a 35 m² home look like a show unit. It is to create a calmer rhythm of movement, storage, and furniture proportions.
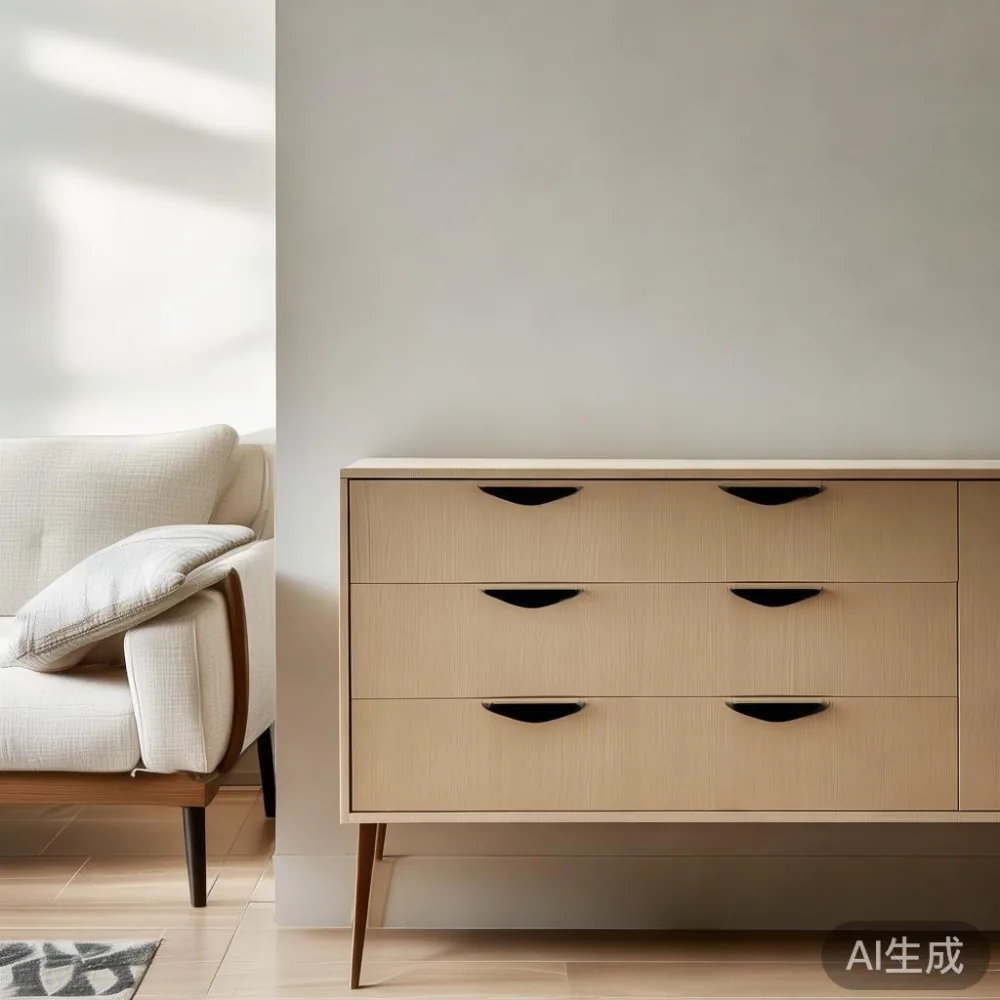
For those considering custom pieces, MIDHILL designs solid wood furniture suited to the light-luxury brief without relying on oversized decoration. The measurements below are designed for the realities of Singapore homes, where corridor widths, lift dimensions, GST, and fast delivery schedules affect practical decisions.
Allow a clear walking route of at least 60 cm past the main seating area, 75 cm beside a dining table, and 90 cm in a corridor used frequently by two people. These are working dimensions rather than decorative promises. In a lift lobby, check the internal door width before confirming a long item such as a bed frame. A 180 cm mattress can be split into two 90 cm packages, but a 220 cm sofa body may still require careful turning.
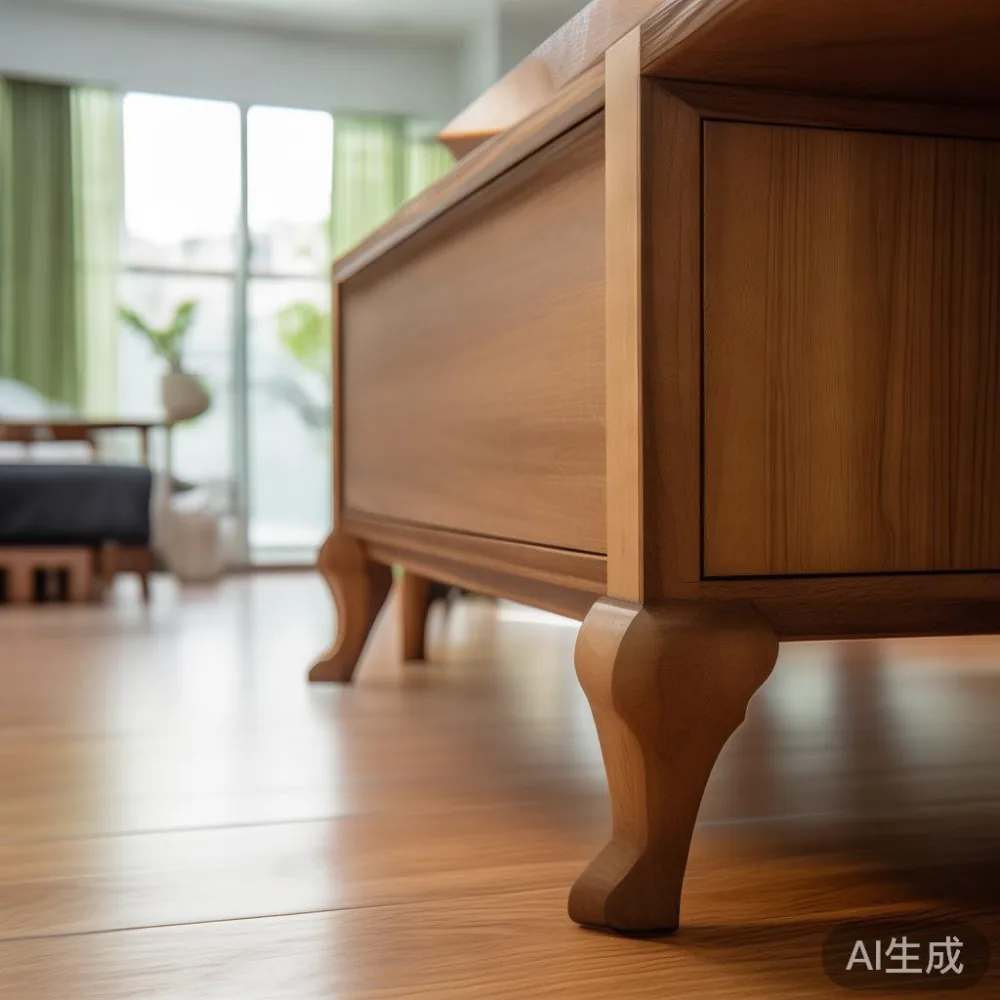
Singapore corridors and HDB lift cars are often less accommodating than showroom floors. Measure the route from the delivery entrance to the flat, including the drop-off area, security gate, and any 90-degree turns. If a package exceeds 70 cm, ask the supplier to confirm carton dimensions, packed weight, and whether the furniture can be assembled inside the flat.
Lightness also comes from contrast. A pale wall, warm oak floor, and fewer medium-dark objects can make 2 to 3 visually lighter than a room containing several heavy silhouettes. Keep the largest furniture against the longest uninterrupted wall, then distribute smaller pieces so the eye can travel through the room.
Why does a drawer organizer make a small room feel less crowded?
A drawer organizer is useful because it controls what happens behind a closed drawer front. Div trays, shallow boxes, and fitted inserts turn a deep cavity into visible layers. They also prevent small objects from spreading across shelves and worktops. A 45 cm wide drawer with a 4 cm side clearance, for example, can hold a 3 cm jewellery tray and a 2 cm stationery divider without rattling.
Measure the internal drawer before buying organizers. Do not rely on the external cabinet width. For a drawer measuring 38 cm inside, 36 cm wide components will leave about 1 cm on each side. A useful target is 1 to 2 cm of clearance for smooth movement. For deeper drawers, install risers rather than stacking many loose trays; a 12 cm lift can turn one layer into two accessible ones.
Limit each drawer to one recurring purpose. Keep cables in one 25 cm compartment, daily jewellery in another 20 cm tray, and documents below in a flat 30 cm section. This prevents visual noise even when the drawer itself remains full. A drawer organizer also protects the cabinet interior from spills, scratches, and moving bottles.
For a bedside drawer, use a compact insert for medication, a watch roll, earphones, and a 10 cm charging block. For the dining sideboard, use a divided cutlery tray sized to the drawer width. For a wardrobe, add a drawer organizer only after confirming that the moving rails can support the added weight.
What is the right size for a coffee table in a compact living room?
The coffee table should sit within the sofa grouping rather than become a second island. Choose roughly 90 to 110 cm for a 180 to 220 cm sofa, leaving 35 to 45 cm between the table and each seat. Around 45 cm is enough for walking past; around 60 cm gives a more generous route. A round shape often works better than a rectangle in a narrow living room because it has no sharp corner to catch a passing foot.
Height matters too. A 40 to 45 cm table works with a standard 42 to 45 cm seat. The top should be within 5 cm of the sofa arm for easy reach. A 120 cm long model may be suitable for a larger 240 cm sofa, but it can dominate a 35 m² flat if surrounded by other long pieces.
For a light-luxury finish, pale timber, slim tapered legs, and a restrained top can create space without using glass or highly reflective finishes. A Mid-century modern coffee table with a 110 cm round top and 40 cm height offers a useful example: it provides a place for a 25 cm tray, 2 cups, and a remote while keeping the floor visible underneath.
If comparing shopping lists, the phrase top 10 Rustic furniture may surface a wide range of tables, but proportions matter more than the style label. A rustic coffee table with a 120 cm top and thick 12 cm legs can feel heavy. A 100 cm top with 6 cm legs, finished in a lighter stain, will usually appear more balanced.
MIDHILL coffee table models are worth checking against the room’s circulation, particularly the compact living rooms found in Punggol and Tampines. Pair the table with a 180 cm solid wood sofa, a 3-seat bench, or two slim chairs rather than adding another large item. The 10-year structural warranty also gives buyers confidence that joints, frames, and drawer mechanisms are not treated as short-life accessories.
Can a solid wood dining table fit in a small HDB dining area?
A round dining table usually gives more usable space than a rectangular one. A 100 cm diameter table seats 4 comfortably and leaves more room around the edge than a 120 cm by 80 cm rectangle. A 110 cm diameter model can seat 4 with 60 cm of space per place; extending it to 130 cm may accommodate 6, but only if the surrounding route remains at least 60 cm wide.
Rectangular options suit a dining zone beside a kitchen or in a long condo living area. For 4 people, look for 120 cm by 75 cm, with at least 75 cm between the table edge and a wall or sideboard. For 6 people, 160 cm by 85 cm is more comfortable, provided the room can retain a 60 cm circulation route.
Solid wood dining table tops can weigh 25 to 45 kg depending on thickness and design. A 4 cm top may be practical; a 7 cm slab is substantial and should be delivered in manageable sections. Request the packed weight before choosing a courier. Singapore GST is normally 9%, so a quoted SGD 1,200 product becomes SGD 1,308 before delivery or other applicable charges.
Keep the table visually light with 6 cm or tapered legs and a 4 cm top. In French light luxury styling, curved ends, pale oak, and subtle brass hardware work well when the room contains simpler cabinetry. The result should feel composed, not overloaded with mouldings. Leave 90 cm open behind a chair that is frequently pulled out, and avoid placing a large sideboard opposite the dining table.
How do you choose a bed frame and nightstand without losing floor area?
A queen bed needs approximately 153 cm by 198 cm, so the frame may be 160 cm by 205 cm. Measure the bay and the route to the bathroom before choosing a model with a tall headboard. A headboard higher than 110 cm becomes a strong visual block in a compact bedroom, especially if it projects beyond the mattress.
A low platform frame can reduce the apparent height of the room, but a high frame can provide valuable storage underneath. A drawer-based bed frame with 2 drawers, each about 70 cm wide, is useful where floor area is limited. A 4 cm riser beneath a 35 cm nightstand creates a concealed shelf without making the bedside area feel bulky.
The question is French wardrobe worth it depends on storage density and the amount of hanging space required. In one 90 cm-wide option, a 60 cm hanging section can be paired with 5 shelves and 2 drawers. In another, 2 hanging sections and 4 shelves may serve a resident with fewer long garments. The drawer organizer should follow the wardrobe’s internal measurements, not the exterior advertising dimensions.
European light luxury for bedroom planning can be translated through a padded headboard, warm timber, and softened edges, but the 90 cm lift route and bedroom door swing remain decisive. European light luxury bed vs Mid-century modern bed is another comparison worth making on function: the European style often uses a more upholstered profile, while a mid-century frame relies on straight lines and exposed legs to reveal floor space.
Keep a nightstand 40 to 50 cm wide if the bed is 160 cm wide. A 45 cm round top can sit beside a 160 cm frame without extending more than 20 cm into the room. Choose a marble table only if the room has enough visual weight already; a 50 cm marble top is striking, yet 3 hard surfaces in a small room can make the area feel busy.
What should a small wardrobe include for daily use?
A compact wardrobe should place frequently used pieces between 80 cm and 150 cm from the floor. Reserve lower shelves for shoes, bedding, and storage boxes, while keeping jewellery, T-shirts, and work clothing in the middle zone. A full-height hanging section near the top often becomes a seasonal storage zone rather than a daily one.
For a 120 cm wardrobe, a 60 cm hanging bay and 60 cm shelf-and-drawer bay provide a balanced arrangement. A 10 cm deep drawer organizer can hold folded items in 50 cm and 60 cm modules. For watches and accessories, use a drawer organizer with 3 to 4 removable sections. Label each section with a small strip rather than a large card that breaks the cabinet’s clean lines.
Post-modern light luxury offers a useful design lesson: storage can have precise geometry without appearing traditional. Fluted panels, rounded corners, and slim pulls can suit a condo bedroom, while a warm solid wood body keeps the piece grounded. Avoid decorative handles that project more than 3 cm into the circulation space.
For residents comparing international catalogues, wholesale Italian light luxury furniture searches may include wardrobes with elaborate profiles and oversized dimensions. Importing can also raise questions about lead time, local GST treatment, and after-sales support. A locally supplied wardrobe with a 10-year structural warranty and lifetime refinishing service provides clearer long-term care, particularly for a 5 to 10 year furniture cycle.
How do you keep a narrow corridor and lift lobby calm?
The entrance should contain only what is needed during the first 10 minutes of arriving home: keys, a wallet, transit cards, and perhaps a 15 cm tray. Move parcels, extra bags, and cleaning supplies into a closed cabinet. A shoe drawer organizer with 3 tiers can hold 3 pairs per tier, and its closed front keeps shoes visually contained.
Do not add a narrow console if the corridor is already under 100 cm wide. A 70 cm wide, 25 cm deep console may fit, but it can obstruct the door if the clear width falls below 85 cm. A wall shelf 12 cm deep is usually less intrusive, yet it must not interfere with the lift-gate or corridor fire equipment.
Check the HDB lift noticeboard and reserve a delivery slot where required. Confirm whether the freight elevator has a load limit of 1,000 kg or 1,500 kg, and provide the mover with the flat number and floor. Packaged furniture should be labelled with the room, such as “bedroom” or “dining,” so the mover can place it without carrying it through the wrong doorway.
Allow 5 to 12 business days for production and delivery, subject to the selected design and stock status. A custom solid wood bed frame, wardrobe, or dining table may take 8 to 12 weeks. For ready pieces, delivery within 3 to 7 days may be possible. Quotes should separate the furniture price, Singapore GST, delivery, and any lift-booking fee.
How can furniture delivery protect your budget and your flat?
Request a written quotation with product dimensions, carton dimensions, packed weight, delivery days, warranty terms, and return conditions. For a local order above SGD 350, the stated free shipping threshold removes a separate delivery charge in qualifying cases, but lift or specialized moving fees should still be confirmed before payment.
Measure the receiving route on the delivery day, not only the room. A 90 cm lift door can accept a 60 cm carton but may make a 75 cm wide sofa carton difficult to turn. A 42 cm round nightstand is usually easier to move than a 70 cm wide model, and a 160 cm bed frame can be delivered in 2 cartons of about 85 cm each. These small decisions prevent scraping, blocked corridors, and extra labour charges.
Inspect the furniture at the doorway before the movers proceed. Check corners, drawer fronts, joints, and tabletop surfaces against the order. A 14-day return window is useful for visible manufacturing issues, while the 10-year structural warranty covers qualifying structural defects over a much longer period. Keep the order number, photographs, and delivery note for 2 years.
What is the simplest plan for making a small apartment feel spacious?
Begin with the largest item in the room, often a sofa or bed frame, and preserve a 60 to 90 cm route around it. Add a drawer organizer only after measuring internal compartments. A 4 cm deep fitted tray, 3 to 4 labelled sections, and one assigned purpose per drawer will usually create more order than several decorative boxes.
Use warm wood, pale walls, and fewer objects to establish a light-luxury atmosphere. French light luxury can be suggested through curved edges and refined hardware; American light luxury often introduces generous upholstery and clean symmetry. In either approach, scale the pieces to the room rather than to the style photograph.
For a 35 to 60 m² flat, a practical target is 1 large anchor piece, 2 to 3 smaller support pieces, and 2 to 4 closed-storage zones. Keep open display areas to 3 levels or fewer. Clear a 90 cm square patch of floor near the main window, and limit the dining area to a 100 to 120 cm table. These numbers create visible breathing room without making the home look under-furnished.
The most useful test is to stand at the entrance and look across the room. You should see a clear route, 3 distinct material zones, and no pile of loose items in direct view. If a drawer organizer has removed counter clutter, or a round table has opened the path beside the sofa, the room already has more capacity. Good small-space styling is measured in centimetres of freed space and minutes saved each day, not merely in the appearance of an empty room.