Styling a Small Singapore Apartment Without Making It Feel Crowded: A Practical Guide for HDB and Condo Living
Last month I visited a colleague's new 65 sqm two-bedder in Punggol, and within ten minutes I had counted seven things that could quietly disappear if she owned a few well-placed drawer organizers. Her coffee table held three TV remotes, two phone chargers and a tangle of earphones. The bedside nightstand stacked four paperbacks and a half-empty mug. The wardrobe shelf sagged under a heap of scarves. None of these problems needed a bigger home. They needed containment. That single observation frames this guide, because for most Singaporeans living in Tampines five-roomers, Bedok four-roomers or compact Punggol condos, the trick to making a small apartment feel spacious is not buying less. It is choosing furniture that quietly swallows the clutter, and arranging it so the room breathes.
Why Does a Small Singapore Apartment Always Look Crowded Even With "Less"?
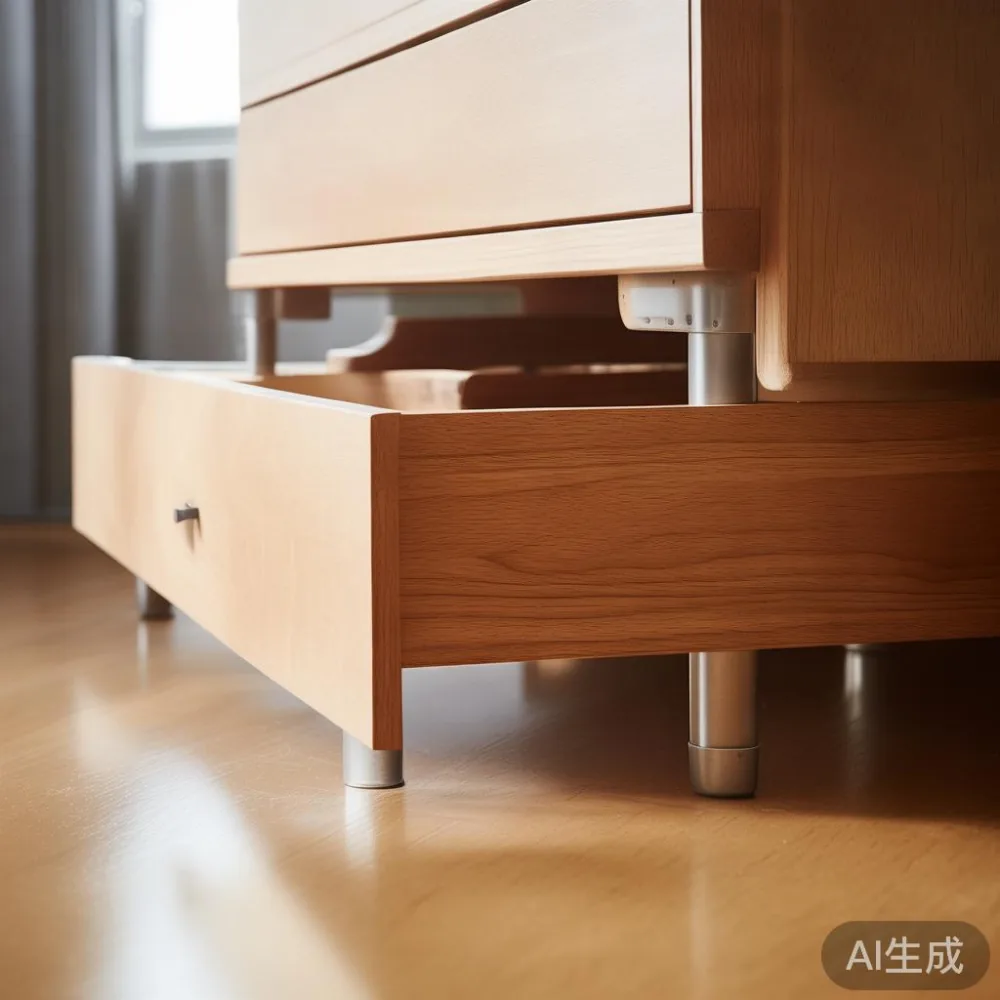
A Tampines four-room flat with a 3.0 m wide living room and a 2.1 m wide corridor outside the front door is, by global standards, modest. Yet many residents fill it with a 2.4 m solid wood sofa, a 1.8 m dining table, a 1.6 m king-size bed frame and a 2-door wardrobe, then wonder why the lift lobby feels calmer than the home. The reason is visual noise, not square footage. Surfaces carry loose items, chairs accumulate bags, and the eye has nowhere to rest. A drawer organizer tucked into the nightstand, the console and the kitchen cabinetry removes the small things that fragment the view, and the room immediately reads as larger. MIDHILL, a Foshan solid wood maker exporting to more than 15 countries, has built its small-apartment lines around this exact insight: keep the silhouettes generous, push the storage inside.
How do I choose a balcony furniture for a entryway?
Pick one piece no wider than 80 cm and no deeper than 35 cm, in light oak or ash, with at least two internal drawers and a closed cabinet, then place it within 15 cm of the door so the corridor stays clear for the lift-accessibility wheelchair-turn radius. A slim entryway cabinet is technically balcony-adjacent furniture in many HDB layouts, where the balcony and the entry share a wall after a half-renovation, and the same sizing rule applies. Measure the gap between the door frame and the opposite wall, subtract 10 cm for comfortable passage, and that is your maximum width. Anything bulkier blocks the path between the front door and the kitchen, which is the most walked zone in any HDB flat.
Measure Every Centimetre Before You Buy Anything
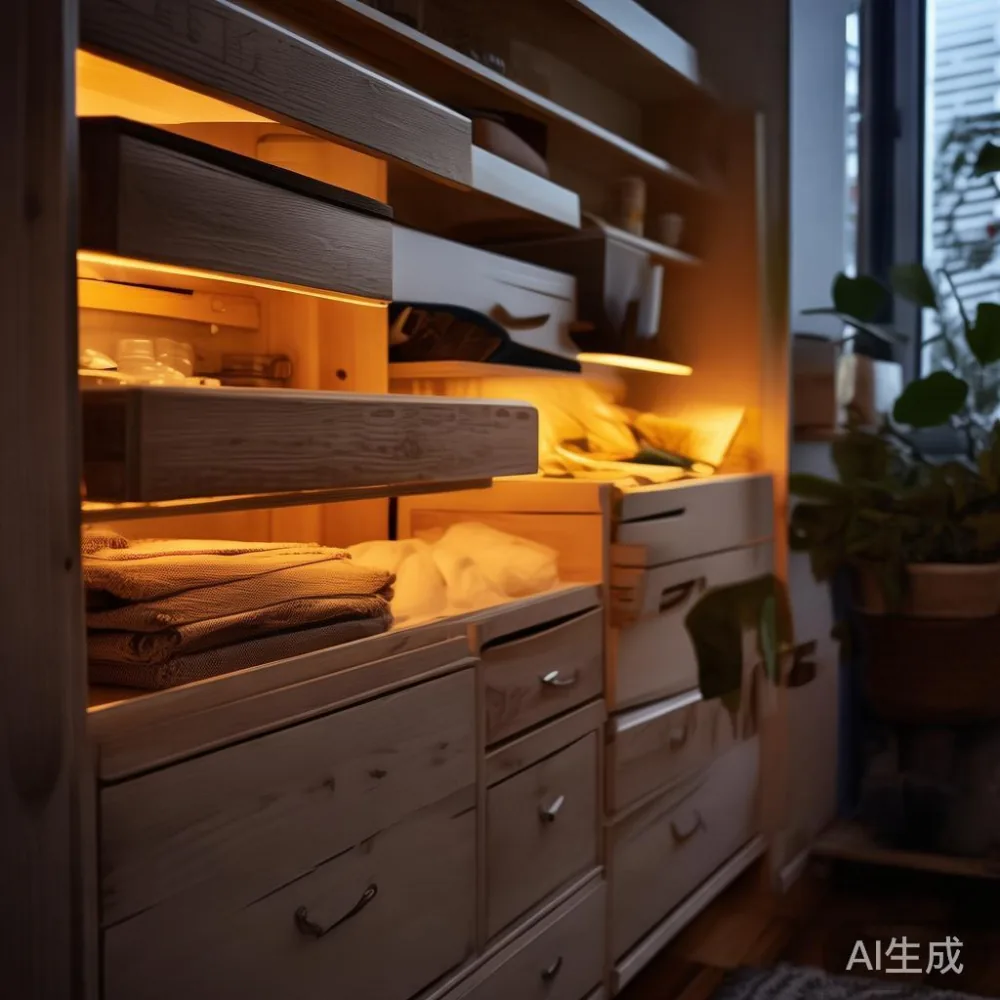
Singapore HDB corridor widths are typically 1.2 m to 1.5 m, and lift interiors measure roughly 1.1 m wide by 1.4 m deep. Anything you order must fit through both, including packaging. A six-seater solid wood dining table at 2.2 m long will physically clear the lift, but the turning radius at your floor's lift lobby needs another 1.5 m of swing space. MIDHILL publishes individual carton dimensions on every product page, which is the kind of detail most people ignore until the delivery team is standing in the lobby with a 240 cm long box. Get the dimensions first, then shortlist. A useful rule of thumb: leave at least 70 cm of walking path between the sofa back and the wall opposite, leave 90 cm between a dining table edge and the nearest kitchen counter, and leave 110 cm on one long side of a queen-size bed frame so you can still make the bed without climbing over it. These are not aesthetic preferences; they are the widths that let two people move around a small space without shoulder-checking.
Choose Furniture That Disappears Into the Room
Visual weight is the difference between a 65 sqm flat that feels like a Parisian pied-à-terre and one that feels like a warehouse. Lighter woods — Scandinavian oak, whitewashed ash, pale walnut — reflect more daylight and recede against neutral walls. French light luxury styling leans on slim brass-tipped legs, slim profiles, and pale bouclé upholstery. American light luxury, by contrast, is more grounded: deeper cushions, lower seat heights, slightly heavier proportions. Either direction works in a small space as long as the understructure is visible. A solid wood sofa on a 12 cm high plinth feels airy; the same sofa on a solid 25 cm base feels bulky. The same logic applies to the dining table, the bed frame, and the nightstand. A marble table with a 1.6 cm stone top and slender 4 cm steel legs occupies far less visual space than a 6 cm thick solid slab on chunky legs, even if both serve four people. Allow at least 6 cm of clearance under the sofa and the bed for a robotic vacuum, which is now standard in most Singapore households.
Use Walls and Vertical Space Instead of Floor Area
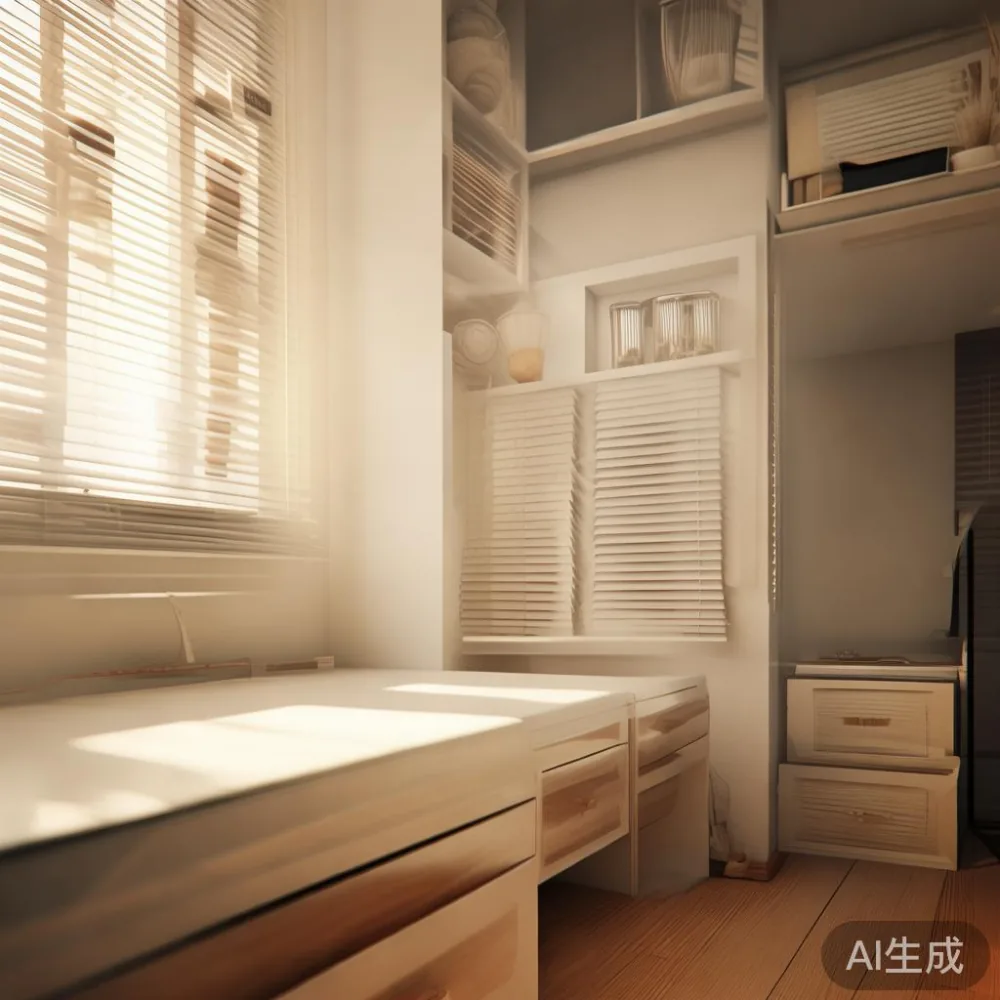
Floor area in a Singapore flat is finite. Wall area is wasted. A floor-to-ceiling wardrobe at 240 cm tall, 180 cm wide and 55 cm deep holds roughly 3.2 cubic metres of clothing, which is enough for a couple plus a small child. A 120 cm wide, 35 cm deep wall-mounted shelf above the desk holds books and folded towels without projecting into the room. The trick is to anchor tall pieces against solid walls and never float a tall cabinet in the middle of the room. MIDHILL's wardrobe line is engineered to be assembled inside the bedroom, because the cartons are designed to clear a 1.1 m lift door and a 0.9 m corridor turn. If you cannot fit the carton through the door, the wardrobe physically cannot reach your room. Always confirm with the supplier before paying the 9% GST and the SGD 80 to SGD 150 typical delivery fee.
Let a Drawer Organizer Do the Work You Used To Do With Shelves
Open shelves look beautiful in magazines and miserable in real life. Within three months they collect mugs, mail, tissue boxes, dried flowers and half-read novels. The honest solution is fewer open shelves and more closed drawers, then put a drawer organizer inside each one. A drawer organizer is simply a fitted tray or compartment that lives inside a drawer and gives every small object a fixed slot — lip balm, keys, SD cards, charging cables, pens, nail clippers, earbuds. Three well-placed drawer organizers do more for a small apartment than three matching vases. Install one in the nightstand, one in the entryway cabinet, and one in the top drawer of the wardrobe. Each organizer should have at least six compartments of varying widths, between 4 cm and 12 cm, so that cables coil flat instead of tangling. Solid wood drawers glide smoother than MDF on the same runners, which matters when the drawer is loaded with cables. MIDHILL's nightstand range ships with optional felt-lined drawer organizers sized to the drawer interior, a small detail that saves 30 minutes of measuring and returns by trial.
Choose Multipurpose Pieces, But Never Compromise on the Frame
A bed frame with two under-drawers replaces a four-drawer chest in a small bedroom. A dining table with a butterfly leaf drops from 1.4 m to 1.0 m for daily use and extends for guests. A solid wood sofa with a 180 cm chaise end replaces both a sofa and a single armchair in a 3.0 m living room. Multipurpose furniture is a real strategy, not a compromise, as long as the structural pieces are still solid wood. Particleboard alternatives warp after 18 months in Singapore humidity, which can hit 90% on monsoon mornings, and they cannot be sanded and refinished. A solid wood frame, by contrast, can be refinished every 7 to 10 years. MIDHILL offers a lifetime refinishing service on its solid wood sofa, bed frame, dining table, wardrobe, and nightstand lines, which is rare in the industry and effectively halves the lifetime cost of a piece. The 10-year structural warranty covers frame joints, drawer runners and the slatted base of every bed frame.
Layer Light, Not Furniture
Most small Singapore apartments have one ceiling light and one window. That is not enough. Layer three sources: a 3,000 K warm ceiling flush-mount at 24 W, a 2,700 K floor lamp next to the solid wood sofa, and a 2,700 K table lamp on the nightstand. Layered lighting at different heights adds depth, and depth is what makes a room feel larger. A floor lamp at 140 cm tall with a slim 25 cm base fits beside any sofa without crowding the walkway. Avoid pendant lights that hang lower than 150 cm above the dining table — they shrink the perceived ceiling height by 15 cm to 20 cm and make the dining table feel like it is in a cave. A marble table with a pale surface bounces light back into the room, so the lamp choice matters less, but a dark walnut dining table will absorb the light and demand brighter bulbs. Budget SGD 45 to SGD 120 per lamp, and SGD 180 to SGD 350 for the ceiling fixture, and the room will read as twice as expensive as the furniture alone.
Plan Delivery Day Before You Pay
A solid wood wardrobe from a Foshan factory takes 35 to 50 production days, then 14 to 21 shipping days to Singapore, then another 3 to 5 days for clearance and last-mile delivery. Plan that 60 to 75 day window around your renovation timeline if you are moving into a new Punggol BTO. Free shipping kicks in above US$350, which is roughly SGD 480, so consolidating a bed frame and a nightstand in one order usually qualifies. Below that threshold, expect SGD 60 to SGD 150 for doorstep delivery, with a further SGD 40 for staircase carry-up if your corridor has more than one turn. Always confirm with the supplier that the carton dimensions clear your lift door and your corridor turn before paying the deposit. Returns within 14 days are straightforward, but a piece that physically cannot reach your bedroom is not a return — it is a storage cost. One Punggol customer last quarter discovered her dream Scandinavian oak sideboard would not clear a 90 cm corridor turn. The issue, she later told me, was not the sideboard itself but missing parts of the entry plan she had assumed would be standard. If you are ordering Scandinavian oak furniture and the spec sheet is vague about legroom or plinth clearance, ask for the actual carton dimensions in centimetres, not just the assembled size. That is the difference between a piece that arrives and a piece that fits.
The 7-Day Styling Plan for a Singapore Small Apartment
Day 1: Measure the corridor, the lift door, and the longest walking path in each room, in centimetres. Day 2: Photograph every wall and every existing piece, then sketch a 1:50 floor plan. Day 3: Choose one anchor piece — usually the solid wood sofa or the bed frame — and lock its dimensions. Day 4: Order a matching nightstand, dining table or wardrobe to scale, in solid wood. Day 5: Add a slim entryway cabinet no wider than 80 cm. Day 6: Place a drawer organizer inside the nightstand, the entryway cabinet and the top drawer of the wardrobe, then move three piles of loose items into them. Day 7: Layer the lighting and remove one piece of furniture you do not actually use. Most people skip day 7. The ones who don't usually reclaim 1.5 sqm of visual floor area without losing a single function. A small apartment does not need more space. It needs fewer visual interruptions, fewer open surfaces, and one well-built piece of solid wood furniture per zone.